Get $3,248 Cash Back
245 DANNY WHEELER BOULEVARD, Georgina (Keswick North) — listed at $1,299,000. Earn buyer cashback at closing. No catches, just more money in your pocket.
Luxury Living Redefined At Georgina Heights * 5 Bedrooms Home Largest Model Offered * 4,062 sq. ft. Above Grade Living Space * Over $160,000 In Premium Builder Upgrades * 3 Car Tandem Garage & Extra Storage * 50' X 142' Pool Size Dream Back Yard * Grand 9' Foot Ceiling On Main Floor, 2nd Floor & 9' Ceiling In Basement As Well * Premium 20' X 24' Kitchen & Breakfast Area W/ Centre Island / Quartz Counter / Gas Range & Built In Appliances * Butler's Pantry Between Kitchen & Dining Rm * Relax In Your Family Room W/ Gas Fire Place Over Looking Your Back Yard * Upgraded Hardwood Flooring, Designer Tile & Smooth Ceilings Throughout * A Private Main-Floor Office Offers The Ideal Work-From-Home Space * Retreat To Your Primary Suite W/ Your Spacious Walk-In Closet & Spa-Inspired Ensuite Showcasing A Freestanding Soaker Tub / Oversized Frameless Glass Shower & Double Vanity * Every Additional Bedroom Is Generously Sized W/ Its Own Walk-In Closet & Direct Bathroom Access * Convenient 2nd Floor Laundry Room Enhances Everyday Living * EV Charger * * Under Tarion Warranty * Located Close To Lake Simcoe * Enjoy Beaches / Marinas / Nature Trails / Park / Schools / Shopping / Restaurants. Amazing Property (id:60164)
| Room | Level | Dimensions |
|---|---|---|
| Family room | Main level | 5.82 x 4.63 meters |
| Eating area | Main level | 5.9 x 3.6 meters |
| Bedroom 3 | Second level | 4.84 x 3.3 meters |
| Bedroom 5 | Second level | 3.9 x 3.3 meters |
| Bedroom 2 | Second level | 5 x 3.82 meters |
| Dining room | Main level | 4.9 x 4.6 meters |
| Kitchen | Main level | 5.3 x 3.9 meters |
| Living room | Main level | 3.1 x 3.1 meters |
| Primary Bedroom | Second level | 8.5 x 4.64 meters |
| Bedroom 4 | Second level | 4.11 x 4.1 meters |
| Office | Main level | 4.13 x 3.92 meters |
| Recreational, Games room | Basement | 15.1 x 11.85 meters |
Is 245 DANNY WHEELER BOULEVARD a good fit for a growing family?+
With 5 bedrooms and 4 bathrooms, there's room for kids plus a guest room or home office. The 2-storey layout keeps living and sleeping areas separated.
What's the parking situation?+
This property includes 5 spaces — Attached Garage, Garage.
What makes this a luxury property?+
At $1,299,000, standout features include 4 bathrooms. In this price range, expect higher-end finishes — verify during a showing.
What are the ongoing costs beyond the mortgage?+
Budget for annual property taxes of $9,408, heating is forced air, natural gas. Always verify the latest figures with your agent before making an offer — these change yearly.
Does it have a basement, and is it finished?+
The listing describes the basement as: Full. Confirm the finishing status during a showing — it affects both livable space and resale value.
How is the space laid out across floors?+
This is a 2-storey single family. The 5 bedrooms and 4 bathrooms are typically split with living areas on the main floor and bedrooms above — confirm the exact layout during a showing.
Ask About This Property
Nearby Places
Searching nearby places…
Similar listings


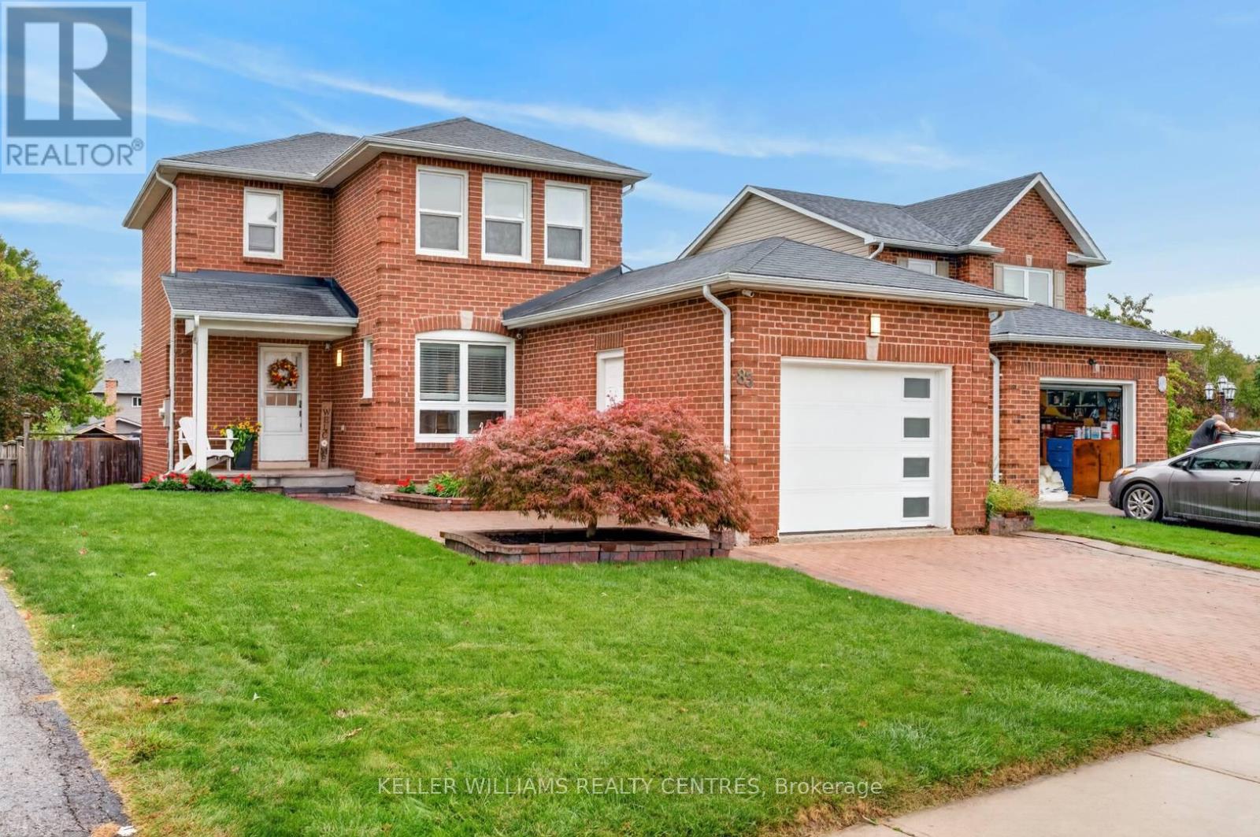
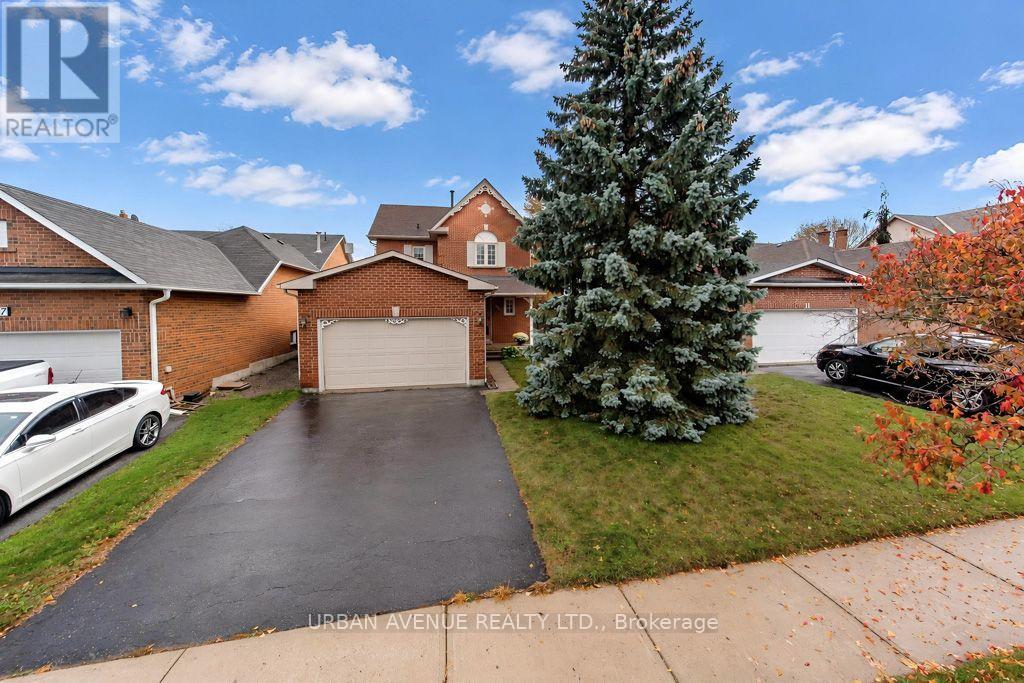
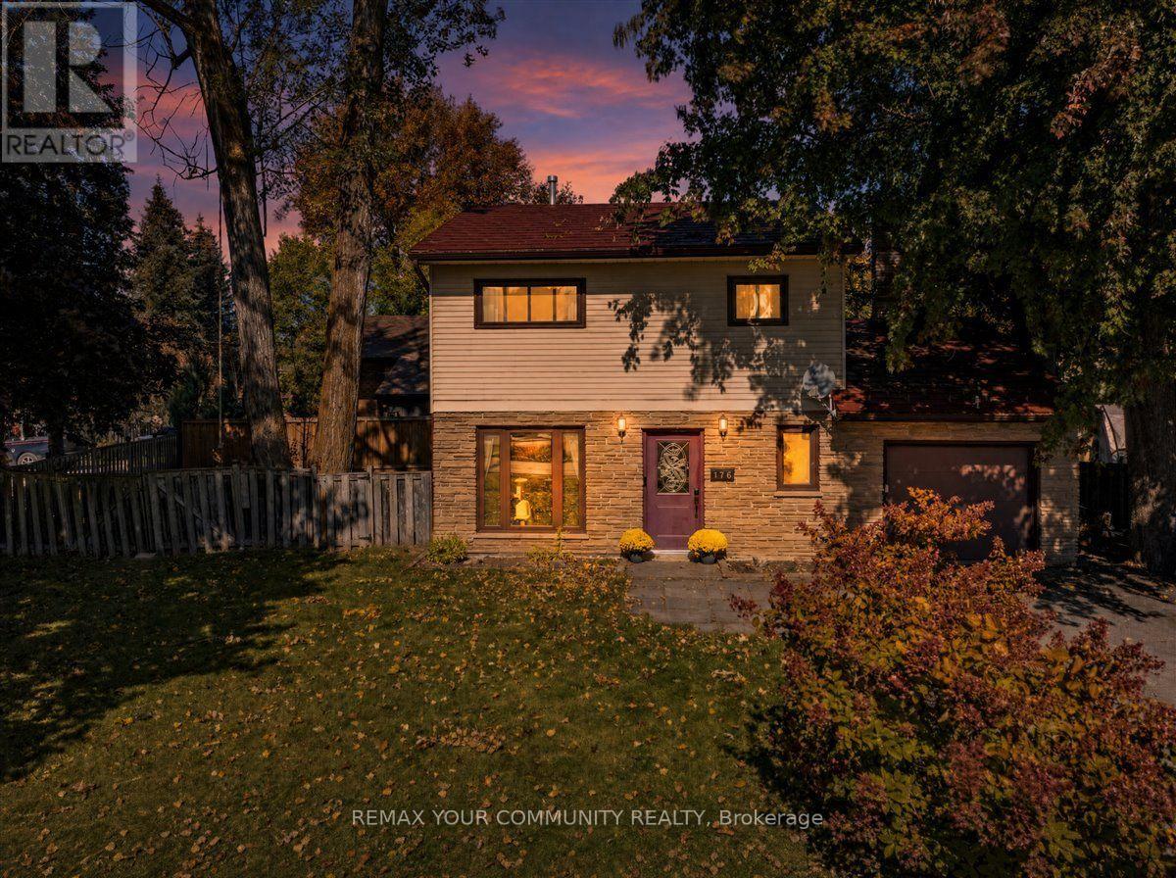
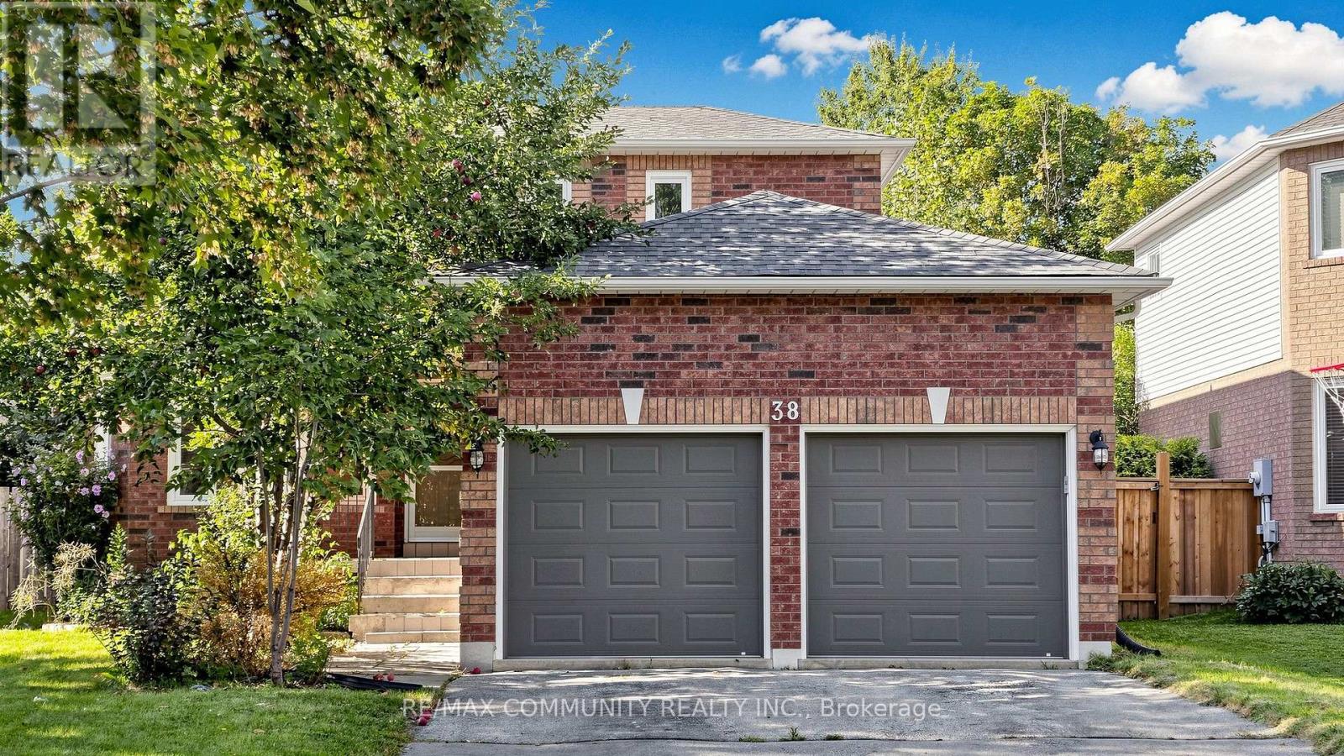
 For Sale87 days35
 For Sale65 days37
 For SaleNew23
 For Sale70 days31

The listing data above is provided under copyright by the Canadian Real Estate Association. While the information is considered reliable, its accuracy is not guaranteed by the Canadian Real Estate Association or getsetsold.ca. Neither getsetsold.ca nor its affiliates make any representations or warranties, express or implied, regarding the accuracy or completeness of the information presented here.